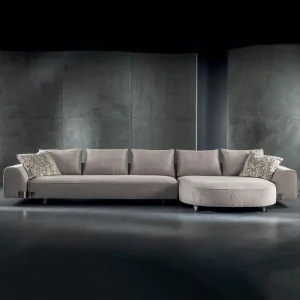
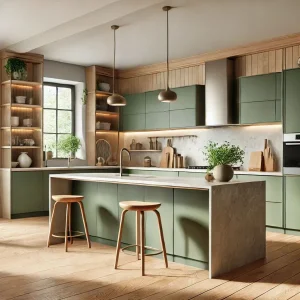
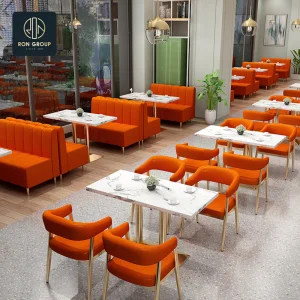
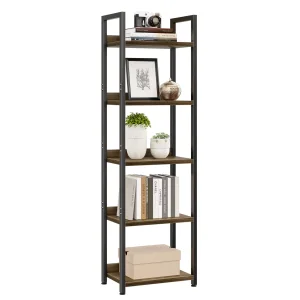
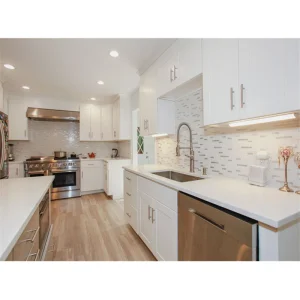
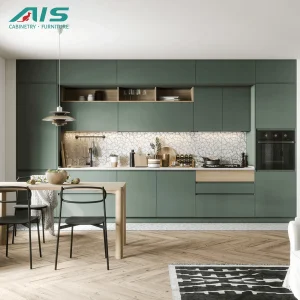
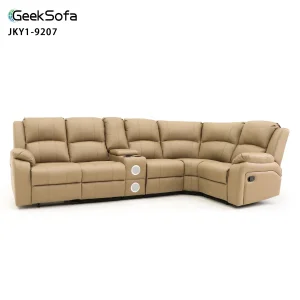
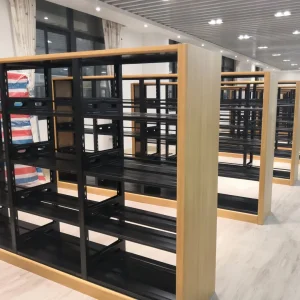
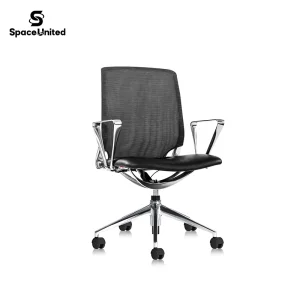
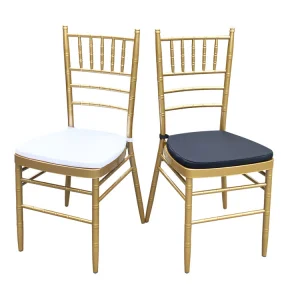
Explore our precision-crafted hardware, storage panels, and custom structural furniture designed for commercial scalability and acoustic partitioning.
Modern architecture is undergoing a foundational paradigm shift. Traditional static walls are being replaced by flexible, dynamic floor plans that adapt in real time to the shifting needs of workspace productivity, safety, and comfort. As a leading custom OEM room divider manufacturer, we understand that structural partitions are no longer merely visual screens; they are high-performance engineering assemblies designed for sound attenuation, architectural aesthetics, thermal insulation, and fire safety.
In international commercial designs, modular partition walls must harmonize with complex building services. This requires detailed structural considerations: tracking load capacities, ceiling suspension systems, floor clearance parameters, and acoustic seal tightness. When developers select a manufacturing partner, they prioritize engineering authority and certified performance ratings over basic shape layouts.
Acoustic performance is the benchmark of top-tier partition manufacturing. Sound Transmission Class (STC) and Noise Reduction Coefficient (NRC) determine how effectively a divider mitigates distracting workplace noise. Our custom OEM designs utilize multi-layered core barriers. These feature high-density mineral wool, viscoelastic damping sheets, and structural decoupling components that break structural sound pathways, delivering professional STC ratings from 35 dB up to 55 dB.
Our capabilities as a high-fidelity manufacturer are built on more than a decade of industrial experience. Below is the historical timeline detailing the growth of our production technology, factory upgrades, and expanding capabilities in delivering advanced partition and spatial systems.
Founded in 2010 in Guangzhou, China, Guangzhou Salonix Equipment Co., Ltd. began as a small manufacturer specializing in chairs for salon and home use. With a focus on craftsmanship and affordability, the company quickly gained recognition in the domestic market.
By 2013, Salonix expanded its production to include sofas and storage cabinets, establishing itself as a comprehensive home furniture manufacturer. The company invested in advanced machinery and skilled labor, improving both production capacity and product quality.
In 2016, Salonix launched its OEM and ODM services, working closely with international clients to develop customized furniture solutions. This marked a key milestone as the company entered global markets, exporting to Europe, North America, and Southeast Asia.
In 2019, Salonix upgraded its manufacturing facilities with semi-automated production lines and introduced strict quality control systems to meet international standards. The company also strengthened its supply chain and logistics capabilities to ensure timely delivery.
By 2022, Salonix embraced modern design trends, launching stylish, ergonomic, and space-saving furniture collections for both residential and commercial applications.
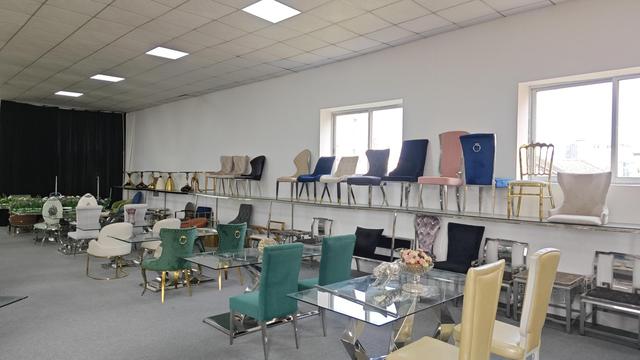
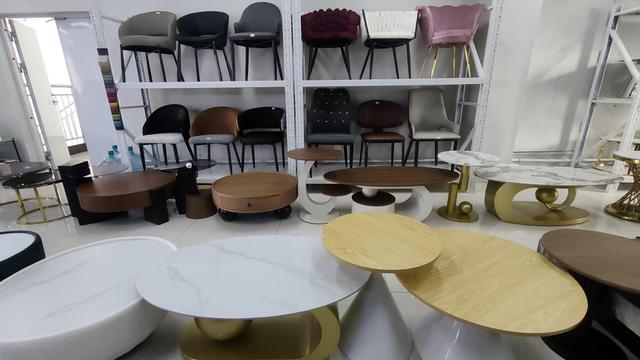
Today, Guangzhou Salonix Equipment Co., Ltd. is a trusted global supplier of chairs, sofas, and storage cabinet solutions, offering innovative designs, reliable quality, and flexible customization services for worldwide partners.
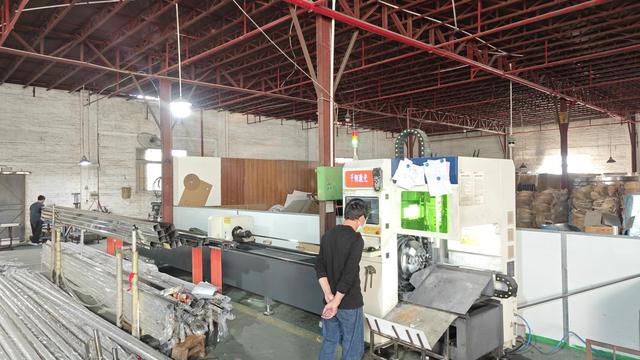
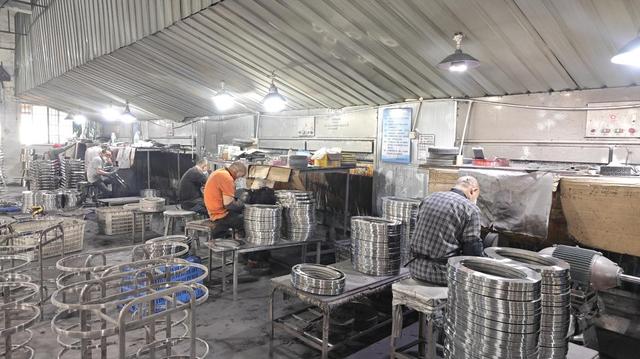
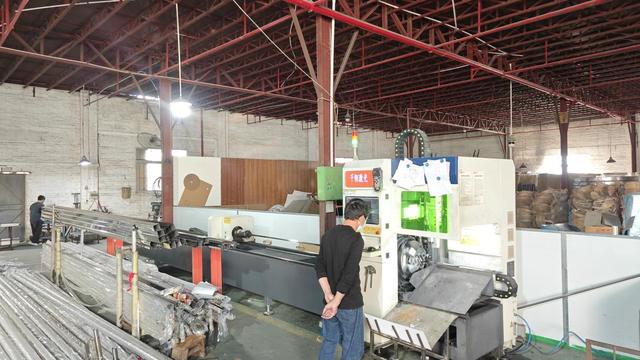
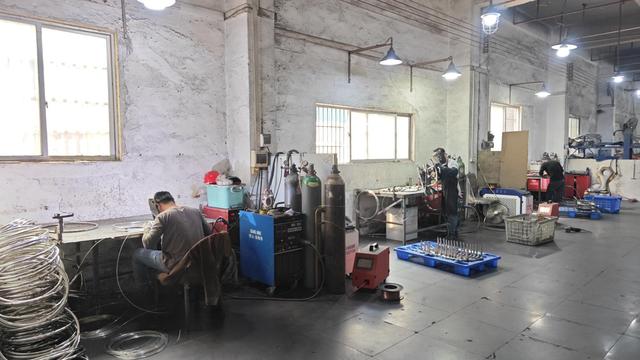
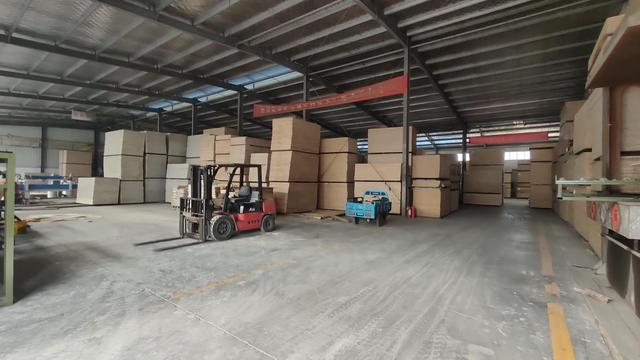
Our production floor uses computer-controlled machinery, assembly stations, and raw material processing areas to maintain precise dimensional tolerances for every batch of custom structures.
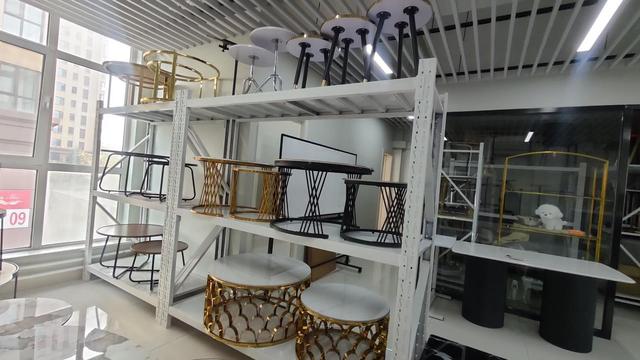
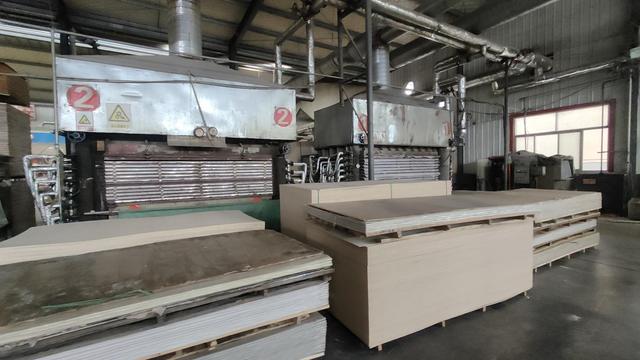
As smart workspaces become the standard, spatial partitions are evolving from simple dividers into intelligent, multifunctional assemblies. Our design roadmap is focused on three primary areas of innovation:
Integrating noise-canceling smart sensors and acoustic dampening materials directly into the partition core to dynamically offset low-frequency machinery noise.
Incorporating custom-engineered PDLC (Polymer Dispersed Liquid Crystal) glass panels that switch from transparent to frosted at the click of a button.
Shifting raw material selection toward agricultural waste composite cores and recycled aluminum framing to support LEED and BREEAM certifications.
The next generation of partition systems features automated kinetic tracking. By integrating micro-motors and smart rail sensors, room dividers can reposition themselves based on real-time room booking systems or user profiles, maximizing building efficiency without requiring manual operations.
Manufacturing in Guangzhou offers key structural advantages that benefit our global partners. By leveraging the Pearl River Delta industrial cluster, we secure high-grade raw materials, specialized hardware, and advanced coatings with minimal internal transit times. This integration reduces production overhead and protects schedules from supply chain volatility.
Our location provides access to deep-water shipping lanes via the Port of Guangzhou (Nansha) and Shenzhen Port. This geographic advantage streamlines export customs and reduces shipping times to North America, Europe, and Australia. Our production lines feature high-precision CNC routers, automated edge banders, and laser cutters that reduce waste and ensure high dimensional accuracy across all product runs.
Direct integration with premium aluminum extrusion plants and certified fire-rated panel suppliers in Foshan and Shunde.
Automated CNC lines cut panel dimensions to tolerances within ±0.5mm, ensuring smooth movement for sliding systems.
Complete custom CAD-to-prototype design loops finished in as little as 10 business days for commercial approval processes.
To succeed globally, partition systems must meet strict regional safety regulations. Different countries require specific testing protocols and fire ratings to ensure occupant safety:
We work closely with project architects to provide detailed engineering drawings, structural calculation sheets, and acoustic performance certificates. This documentation simplifies local permitting processes and ensures smooth handovers with building inspectors.
Answers to technical and logistics questions for commercial developers, architects, and sourcing specialists.
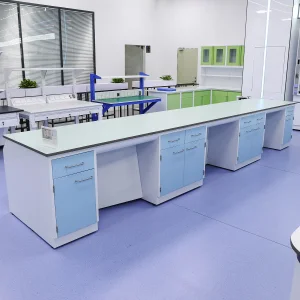
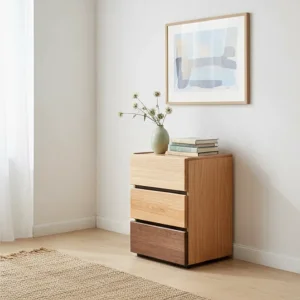
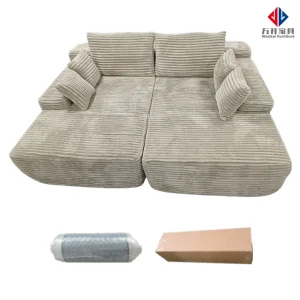
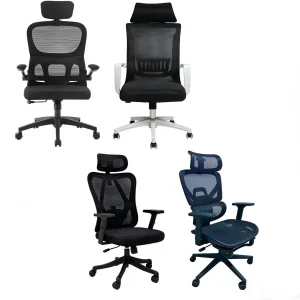
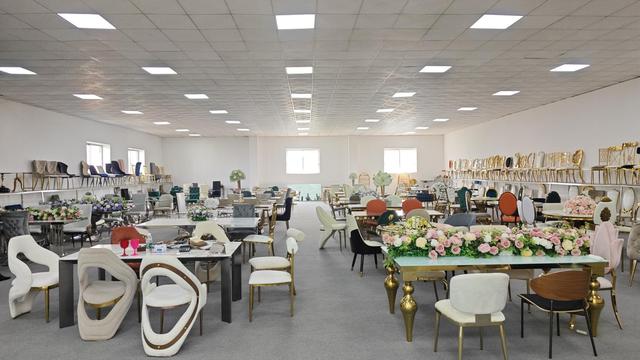
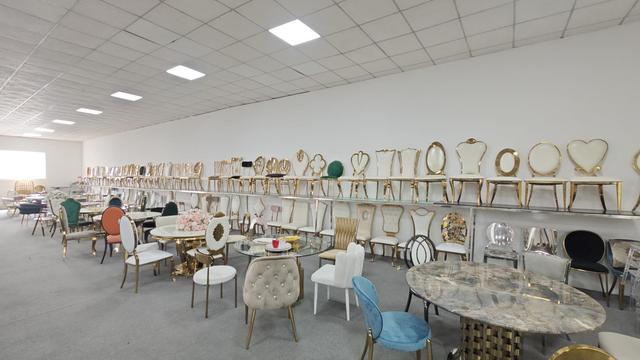
Explore our full catalog of commercial seating, storage, and custom lab furniture developed in our Guangzhou manufacturing facility.
 Salonix Furniture